
Surface-Defect Inspection
Find visible scratches, dents, cracks, marks, or finish differences on metal, plastic, glass, painted, or machined surfaces.
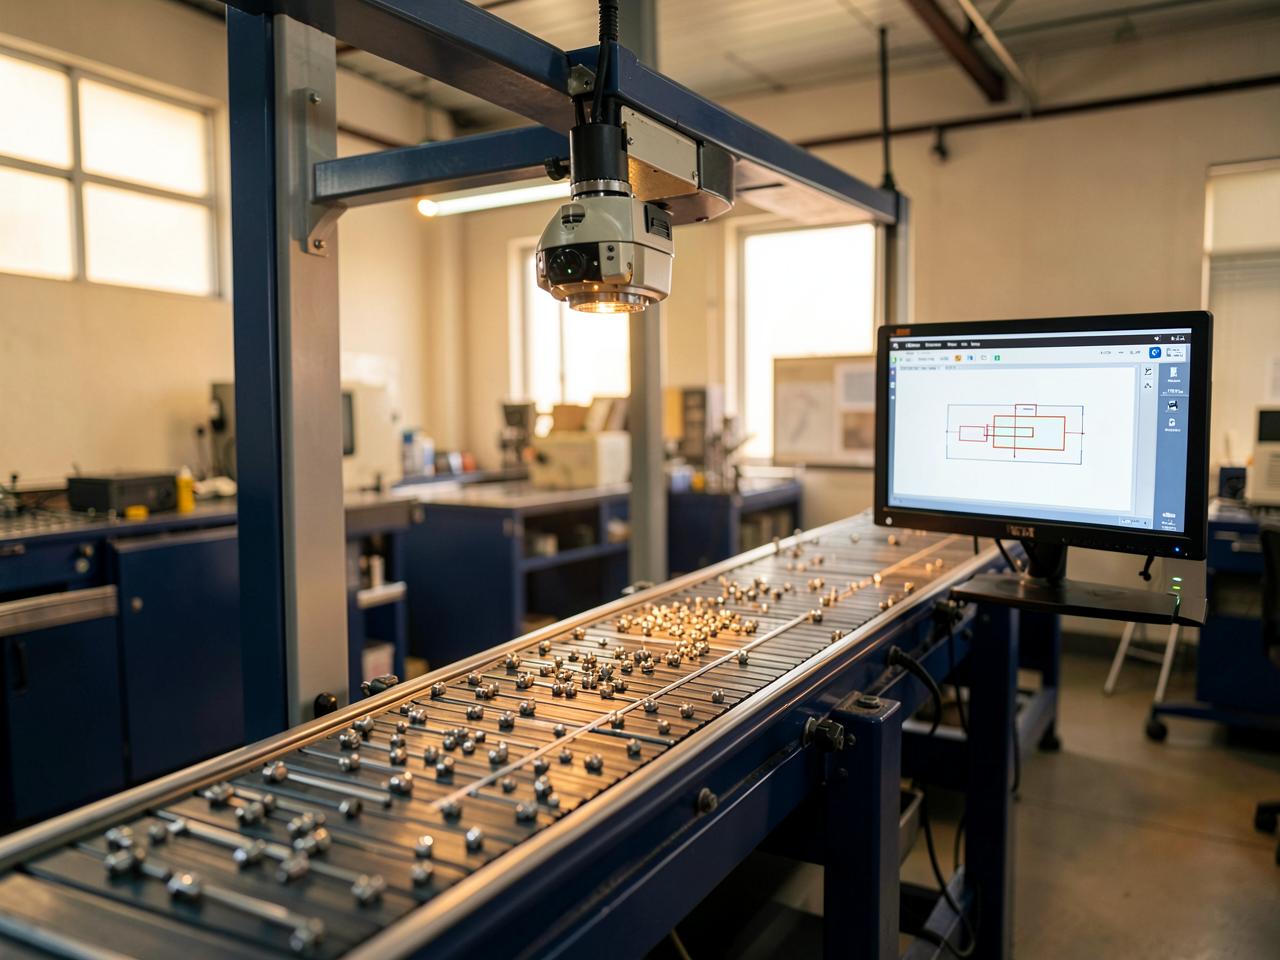
Find visible defects, missing parts, print errors, and process exceptions before they move to the next production stage. Mimasa AI combines cameras, computer vision, AI models, and quality workflows, so manufacturers can inspect products at speed while quality teams stay in control.
Many quality checks still depend on an operator looking at each item. This works well when the check needs expert judgement. It becomes harder when the task is fast, repetitive, or difficult to see.
Automated quality inspection supports the operator. It applies the same visual check to each inspected item and records the result. When the system is unsure, it can send the case to a person instead of making a final decision on its own.
Evidence, decisions, and production context are held together through data governance and collaboration.
Automated visual inspection uses cameras, lighting, computer vision, and software to check a product or process. The system compares what it sees with defined quality criteria.
The result can be pass, fail, or review required. An automated visual inspection system works best when the camera can see the target clearly and the inspection rule is well defined. It does not replace every manual check — some defects need touch, measurement, lab testing, or expert judgement.
Six connected steps take a production image from capture to an approved quality action: define, capture, inspect, decide, review, and act.
Start with a clear question. Clear inspection rules improve system design and testing.
Use a camera, lens, lighting setup, trigger, and viewing angle that fit the task. Good image capture is as important as the AI model.
The machine vision inspection system reviews the chosen area and looks for the trained or configured condition. Processing may happen at the edge, on a plant server, or in the cloud, depending on speed, network access, security, and data policy.
The system combines model output with inspection rules.
Each result can follow a defined path.
Link the result with available production context, then notify a team, create a task, update a connected system, or trigger another approved step.
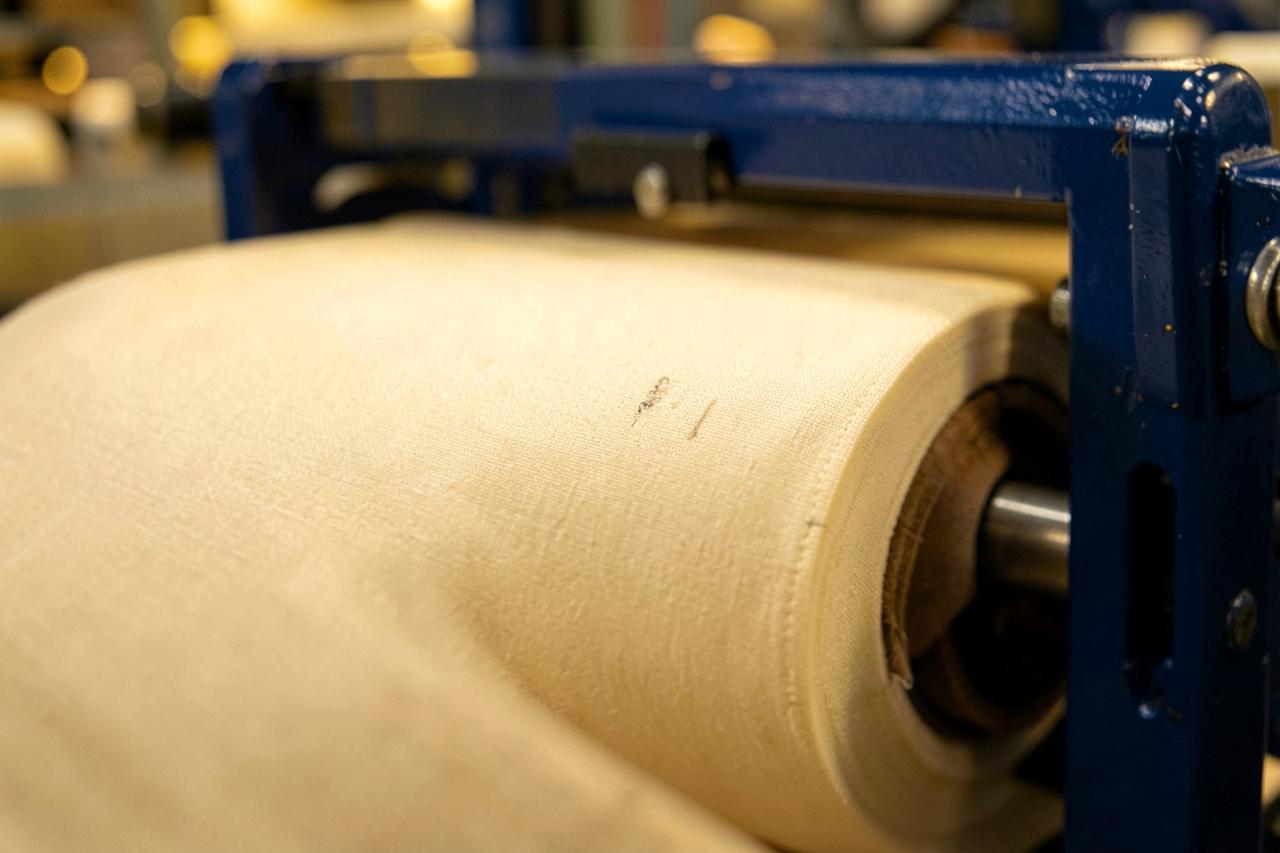
Fabric inspection can be slow and tiring. Defects may be small, repeated, or spread across a wide moving surface. Mimasa AI can review fabric images or video for visible conditions.
The workflow can mark the defect location and save an image. It can also alert the operator or quality team. The exact defect types depend on training data, camera position, fabric speed, lighting, colour, and texture.
Some components go through wet or dry pressure testing. An operator may need to watch a small area for signs of leakage. Mimasa AI can use a focused camera to monitor the selected area during the test.
This is a visual inspection aid. It does not replace pressure measurement, certified test equipment, or required safety procedures.
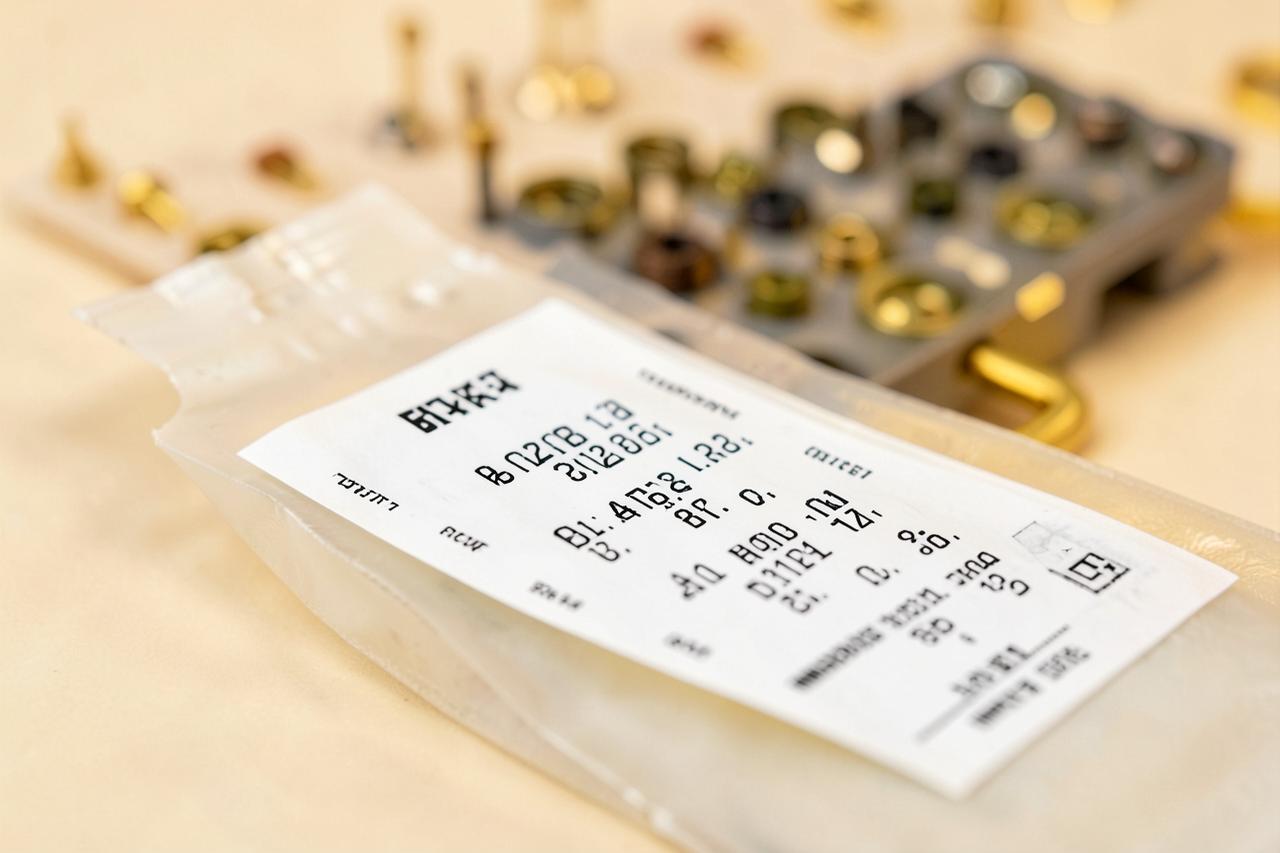
Unreadable or incorrect batch codes can break traceability. They can also create rework, rejection, or customer complaints. Mimasa AI can inspect printed or marked codes on a product, package, or component, and check whether the code is:
It can also save the captured image with the extracted text using data extraction and connectivity. Code-reading performance depends on print quality, contrast, glare, surface shape, movement, focus, and character size.
A finished or partly finished product may require several visible components. Manual checks can miss a small part, wrong position, or incorrect variant.
The system can use one or more camera views when a single angle cannot show every required part.
Only visible conditions can be checked. Internal fit, torque, electrical connection, and hidden parts may require other sensors or tests.
Find visible scratches, dents, cracks, marks, or finish differences on metal, plastic, glass, painted, or machined surfaces.
Check visible weld shape, continuity, position, or surface condition. Required certified tests should remain part of the quality process.
Check label presence, position, visible text, barcode, seal, package type, and artwork version.
Confirm that a part faces the expected direction before the next assembly step.
Compare the visible product, cap, label, wire, or component colour with the planned variant.
Check whether the expected number of visible items is present in a kit, tray, pack, or assembly.
Confirm a simple visible step, such as placing a component in a fixture or applying a label. Avoid using vision alone for steps that cannot be clearly seen.
AI output is not always certain. Lighting may change. A product can move. A new variant may look different. Dust, glare, vibration, or camera position can affect the image. Mimasa AI can use confidence levels and business rules to manage these cases.
| Result | Meaning | Suggested Action |
|---|---|---|
| Pass | The item meets the configured visible criteria | Save the result and continue |
| Fail | A defined defect or missing condition is found | Alert, stop, reject, or isolate based on policy |
| Review | The result is uncertain or high risk | Send evidence to an authorized quality inspector |
Inspector feedback can also help improve rules and future model versions, with review queues handled by AI agents.
Use the same inspection rules across parts, shifts, and production runs.
Reduce the burden of watching the same area or feature throughout a long shift.
Place inspection near the source of the defect. This can limit further processing of affected items.
Keep an image or clip with the result when policy and storage rules allow it.
Link the inspection with a component, product, batch, line, time, and operator record.
Send suspected defects to the right person with the evidence already attached.
Use inspection trends to alert production, maintenance, planning, or supplier-quality teams.
Review defect patterns by line, product, shift, machine, supplier, or time period.
Results depend on the use case, image quality, model performance, defect definition, production variation, and review process.
Traditional inspection control software may record a pass or fail. Mimasa AI can connect the result with the wider workflow through agentic workflow automation, creating a closed loop between inspection, review, and action.
Inspection data becomes more useful when it can be compared over time. Mimasa AI can help authorized teams review inspection outcomes through visualisation and dashboards and insights, analysis and reporting.
Teams can ask questions in natural language or use dashboards and reports, with saved views built from intelligent data snapshots.
Quality teams should confirm the data and business context before drawing a root-cause conclusion.
Visual inspection automation is a complete system. The model is only one part.
Define the exact defect, part, code, or condition to check.
Control camera position, focus, light, background, trigger, and motion where possible.
Use images that cover normal items, known defects, product variants, and real plant conditions.
Set pass, fail, and review criteria. Include tolerance and confidence levels.
Decide who receives an alert and what happens to the product or process.
Track false accepts, false rejects, new defects, and changes in production conditions.
The right design depends on the production process. A hybrid setup may process images at the edge and send only selected results, alerts, or approved evidence to a central platform.
Useful when the inspection needs a fast local response or the plant has limited network access.
Useful when images and production data must remain within the plant or company network.
Useful when the organization wants cloud scale within a controlled environment.
Useful when centralized access and easier cross-plant analysis are priorities.
Manufacturing images may show products, processes, equipment, employees, or proprietary plant details.
Workforce-related video use should follow local law, company policy, and employee privacy rules.
Standardize inspections and review defect trends across products, lines, and plants.
Focus on uncertain and critical cases instead of repeating every simple visual check.
See open quality issues, affected batches, and corrective actions.
Receive faster feedback when a visible issue appears on the line.
Compare inspection findings with machine, material, and process changes.
Review evidence linked to batches, parts, and suppliers when the data is available.
Manage cameras, edge systems, integrations, access, and deployment architecture.
Move from defect detection to review, alert, approval, and corrective action.
Send low-confidence and high-risk cases to authorized inspectors.
Connect images with components, batches, machines, operators, orders, and quality records.
Use one platform for fabric, leakage, batch-code, assembly, surface, and packaging checks.
Choose edge, on-premise, private-cloud, cloud, or hybrid processing.
Prove the camera setup, model, workflow, and business value before wider rollout.
A good first use case has:
Begin with one component, station, defect, or product family. Test the full workflow — not only model accuracy.